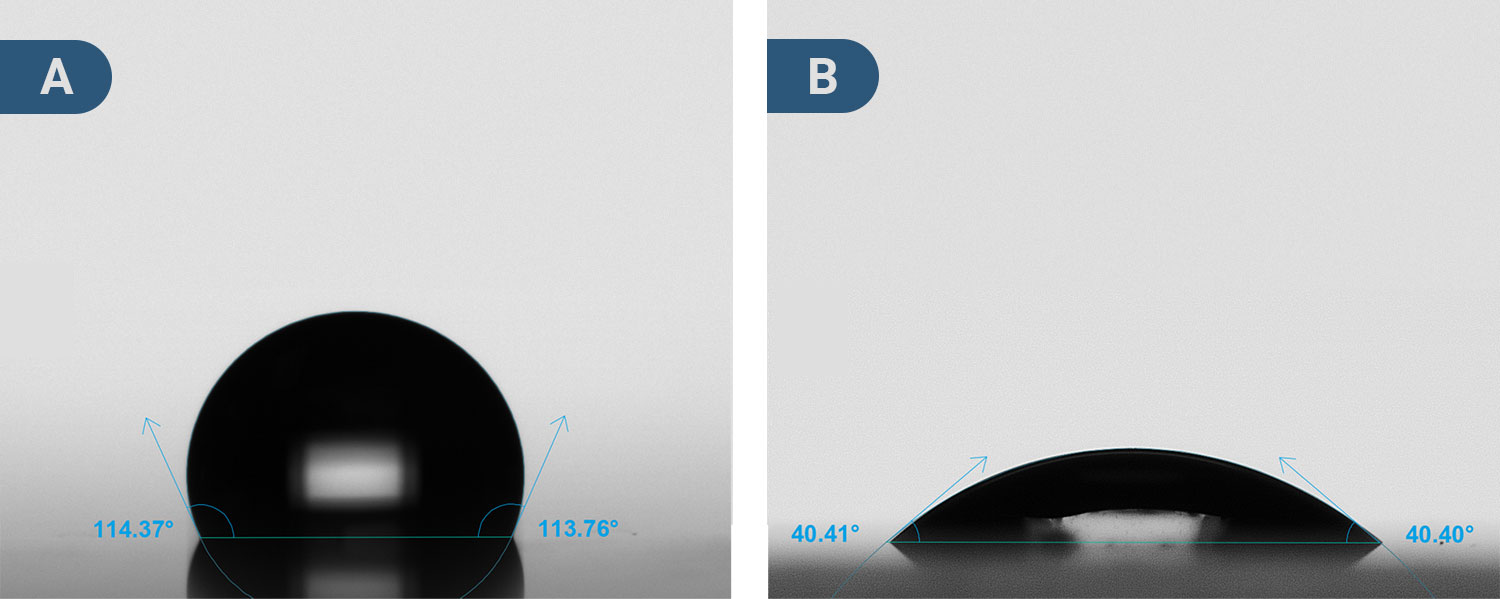
Surface characterization plays a critical role across a wide range of applications, from pharmaceutical research to semiconductor manufacturing. Understanding how liquids interact with solid surfaces is essential for optimizing processes involving coating, adhesion, and wettability. Contact angle measurements provide a practical way to characterize surface properties and evaluate how readily a liquid wets a material surface. For example, a high contact angle indicates poor wettability, while a low contact angle indicates greater wetting, spreading, and liquid–surface interaction. Contact angle measurements are widely used across industries to optimize manufacturing processes, improve product performance, and identify surface-related issues.
Contact Angle
The contact angle is defined as the angle formed by a liquid droplet on a surface where the three phases, air, liquid, and gas, intersect. The baseline, which is the boundary line between the drop contour and the sample surface, or the solid-liquid interface, is used as the reference when the contact angle measurements are made. The accuracy of contact angle goniometry depends on the precision with which the contact points between the 3 phases and the baseline can be determined. For materials with flat, uniform surfaces, such as glass slides, silicon wafers, polymer sheets, or metal coupons, the position of the baseline is often obvious as shown in Figure 1.
Contact Angle Measurements
Contact angle is typically measured by placing a small liquid droplet on a solid surface and capturing an image of the droplet. Modern optical tensiometers, also known as contact angle goniometers, enable contact angles to be measured quickly and accurately across a wide range of materials. However, conventional goniometers can encounter significant challenges when analyzing surfaces with complex characteristics, including surface heterogeneity, irregular topography, curvature, and porosity. This article focuses on uneven surfaces, particularly curved and rough surfaces, and examines why these characteristics can complicate contact angle measurements. It also discusses approaches and measurement techniques that can improve the accuracy and reliability of contact angle measurements on challenging surfaces.
Measuring Contact Angle on Curved Surfaces
One of the primary challenges in measuring contact angles on curved surfaces is accurately defining the contact angle baseline. Even small errors in baseline placement can introduce significant errors in the measured contact angle, particularly for hydrophobic and superhydrophobic surface.1 As a result, curved surfaces require special consideration when determining contact angle. Conventional contact angle analysis typically assumes a straight baseline, which may not accurately represent the geometry of a curved sample. For surfaces with significant curvature, using a curved baseline that follows the actual surface profile can provide a more accurate and representative contact angle measurement.
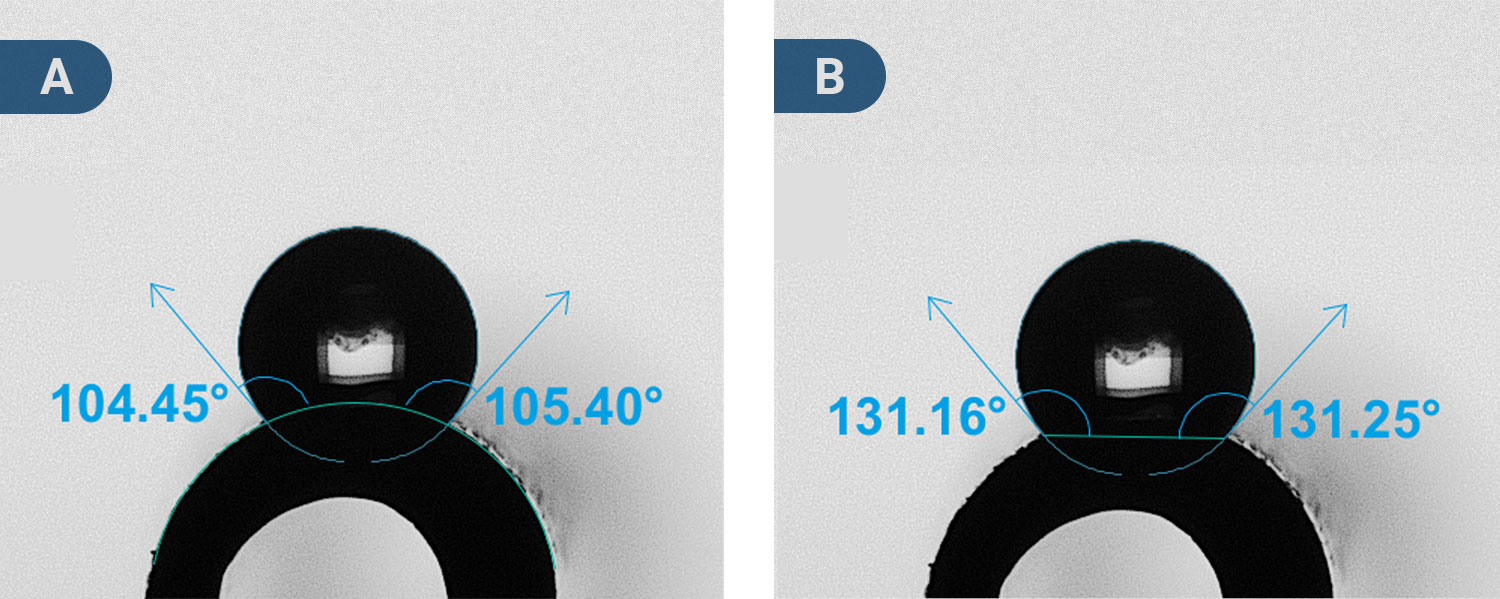
Figure 2 shows the same recorded image of contact angle on a curved surface analyzed using a curved baseline versus a straight baseline. For this sample, the straight baseline gives a nearly 30° higher contact angle than the curved baseline. The larger the size of the drop relative to the radius of curvature of the sample, the greater the deviation between the curved baseline and straight baseline contact angle. As shown in Figure 3, when the diameter of the sample is increased while the drop size stays the same, the contact angle determined using a curved baseline versus a straight baseline is much closer in value.
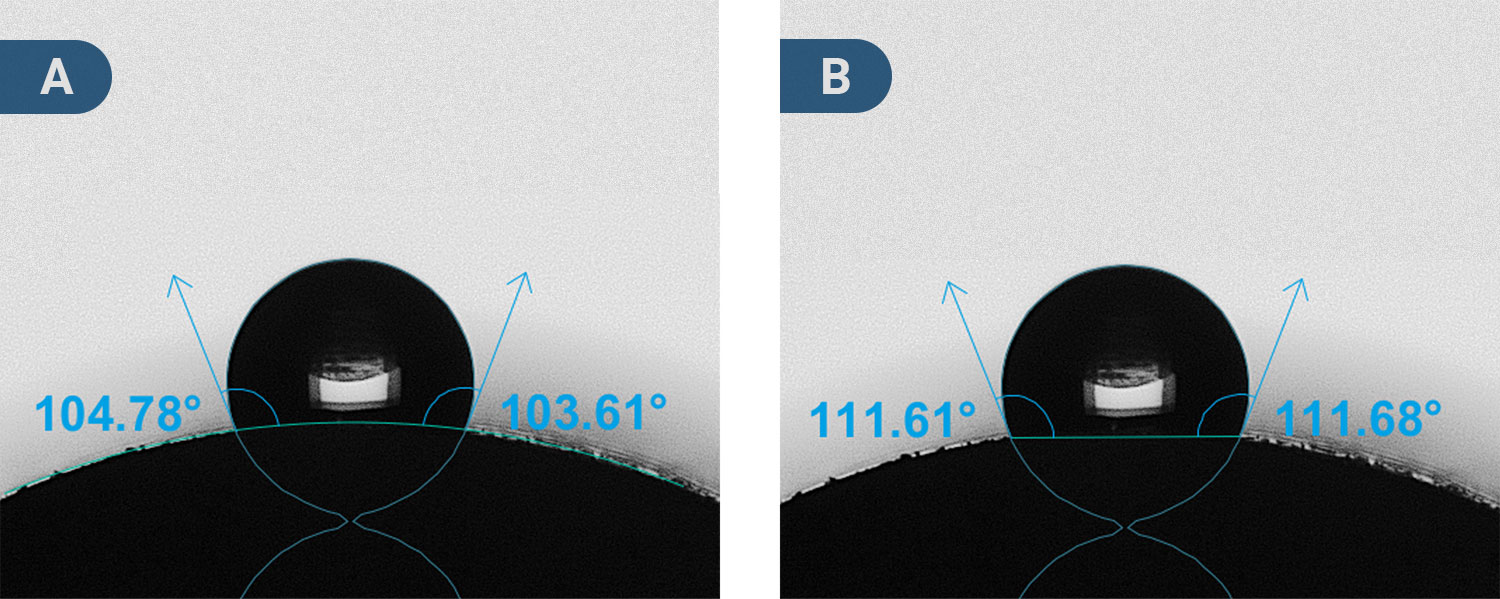
If the drop size is significantly smaller than the diameter of the sample, such as when using picoliter sized droplets, the effects of curvature become negligible, and the curved and straight baseline give nearly identical contact angles.
Measuring Contact Angle on Rough Surfaces
When measuring materials with significant surface roughness, such as fabrics, fiber mats, and powder beds, accurately identifying the contact angle baseline can be challenging. Surface topography can obscure or distort the droplet contact line, making it difficult to determine where the liquid meets the solid surface. This can introduce uncertainty into the contact angle measurement.
One effective approach is to improve image quality so that the droplet baseline can be more clearly distinguished from the underlying surface. Optimizing illumination and adjusting lighting conditions can increase contrast and reveal features that may otherwise be obscured by surface roughness. In some cases, a more powerful or appropriately positioned light source can provide better definition of the droplet profile. Higher-resolution camera optics can also produce sharper images, allowing the contact line to be identified more precisely. In addition, image-processing and analysis algorithms can enhance the contrast between the droplet and the background, further improving baseline detection and the reliability of contact angle measurements on rough surfaces.
Attension Theta Flow
The Theta Flow optical tensiometer has the highest resolution camera (5 MP) of any optical tensiometer available on the market. This high-resolution camera ensures that baseline positioning errors are minimized and contact angle is measured accurately even for challenging samples with irregular topography. Additionally, Droplet Plus software technology, as shown in Figure 4, helps with visualizing and defining the droplet baseline. This minimizes potential errors that can occur with lower-resolution systems, particularly with contact angles on hydrophobic and superhydrophobic surfaces.
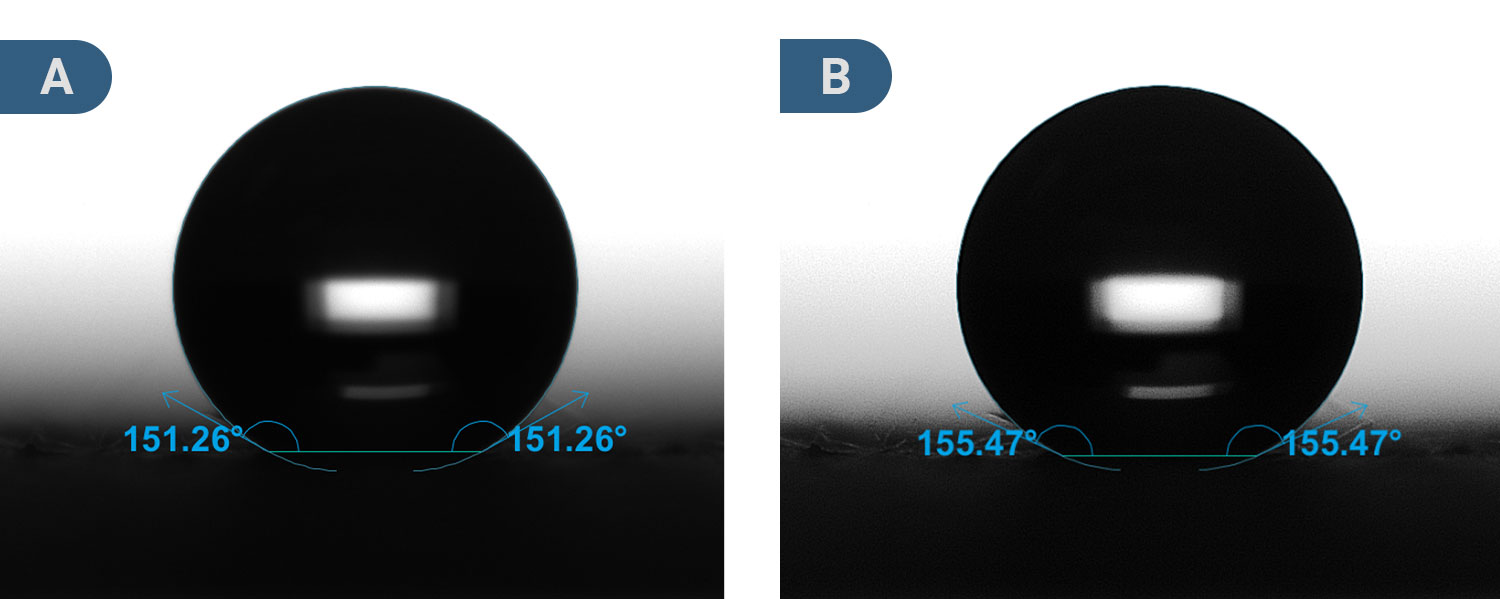
The Theta Flow also is equipped with analysis tools to measure contact angles using a curved baseline so curved samples can be measured accurately. Multiple positions on curved surfaces and other uneven surfaces with variable height can be automatically measured in one measurement using the programmable automatic XYZ stage. Using these tools, contact angles can be accurately and efficiently measured on the most challenging of uneven surfaces.
Conclusion
Theta Optical Tensiometers provide a practical solution for measuring contact angles on challenging surfaces where conventional straight-baseline analysis may introduce significant measurement errors. By enabling the droplet profile and surface geometry to be accurately captured and analyzed, Theta optical tensiometers can accommodate curved baselines and provide more representative contact angle measurements. This capability is particularly valuable for characterizing cylindrical, convex, or otherwise non-planar materials where surface curvature is an important part of the measurement. As a result, Theta systems help researchers obtain more reliable wettability data while expanding contact angle analysis beyond conventional flat-surface samples.
References
- Maja Vuckovac, Mika Latikka, Kai Liu, Tommi Huhtamäki, Robin H. A. Ras; Uncertainties in contact angle goniometry. Soft Matter 2019; 15 (35): 7089–7096. https://doi.org/10.1039/c9sm01221d ↩︎